MUSE Design Awards · New York
Platinum2019
Cutting Edge House, Pune
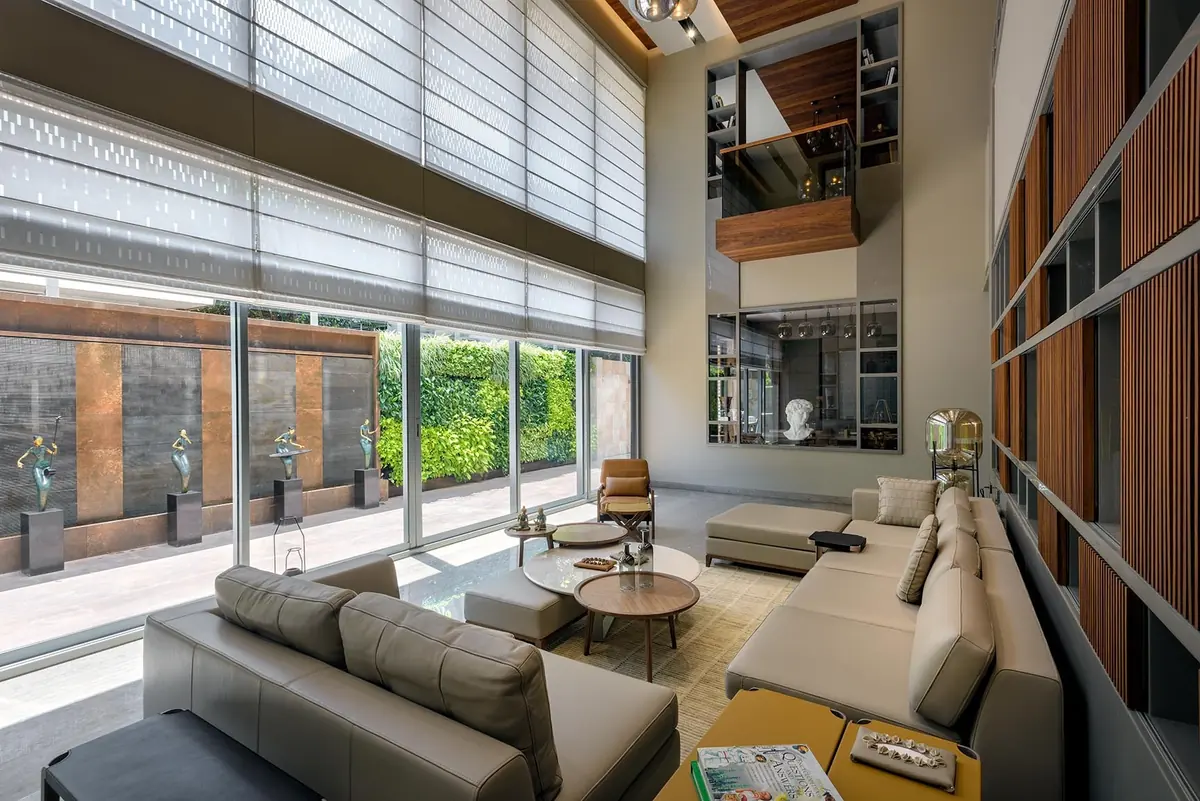
A private house in Sujay Garden, Pune, arranged around a double-height living room and a planted courtyard wall.
The studio’s project list records an architectural concept for the house in 2016 and the completed interiors in 2017. Two years later the house won Platinum at the MUSE Design Awards in New York.
The photographs below follow the house in the order a visitor meets it: the street facade, the living room, the courtyard, the private floors and the terrace.
Text written from the photographs and the studio’s project list. The studio should confirm it and add the brief, the site and the main design idea.
01
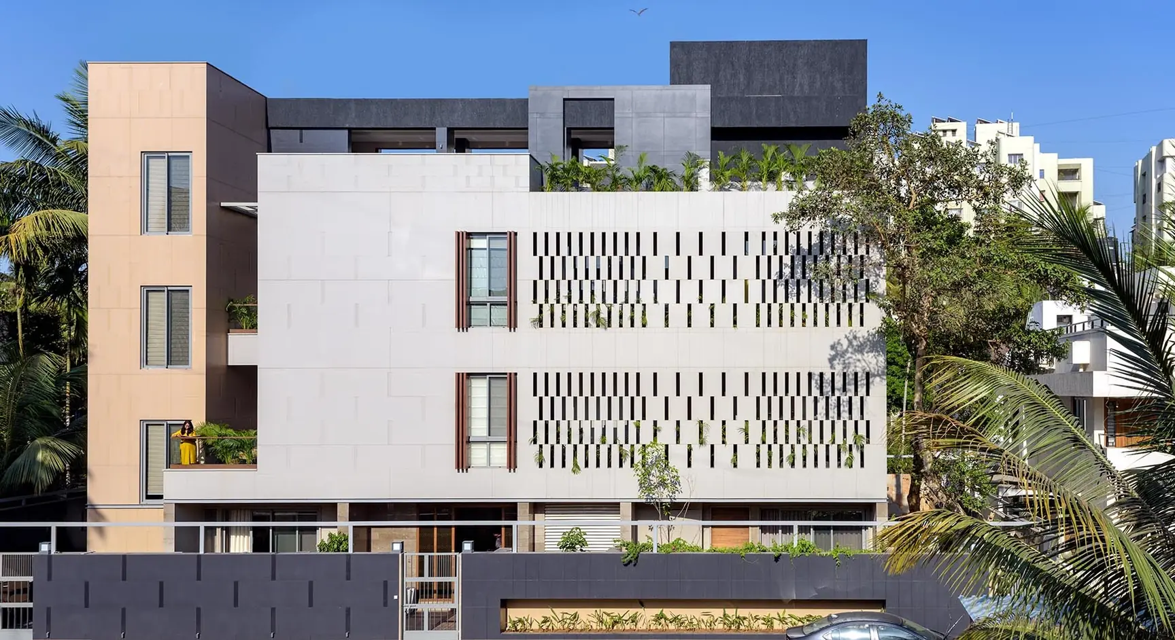
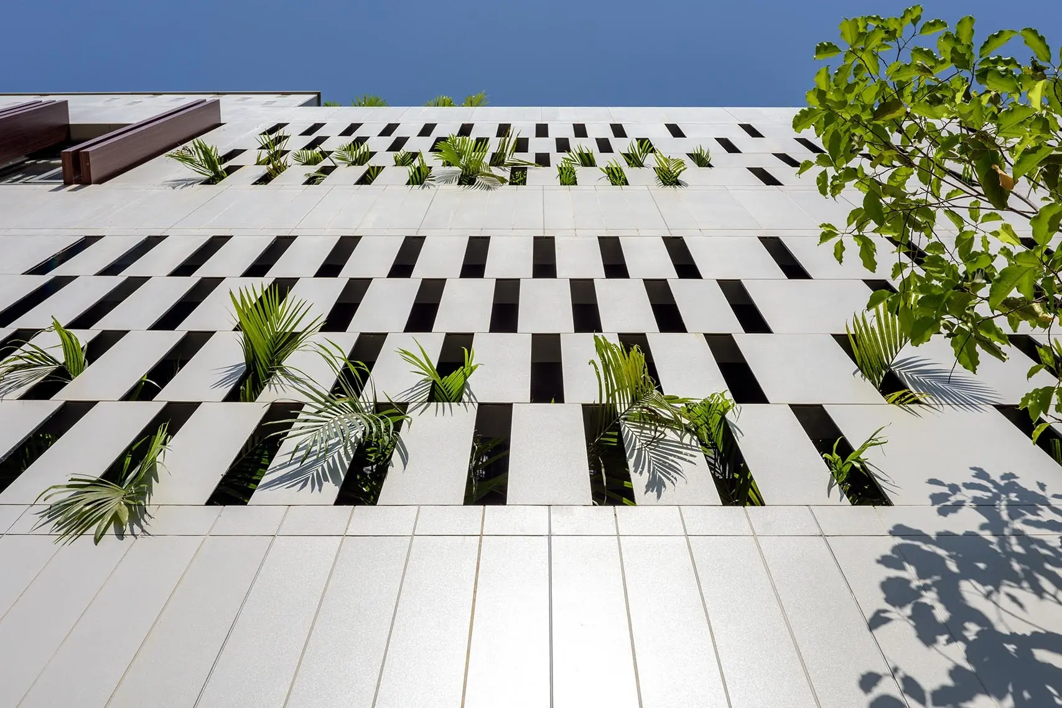
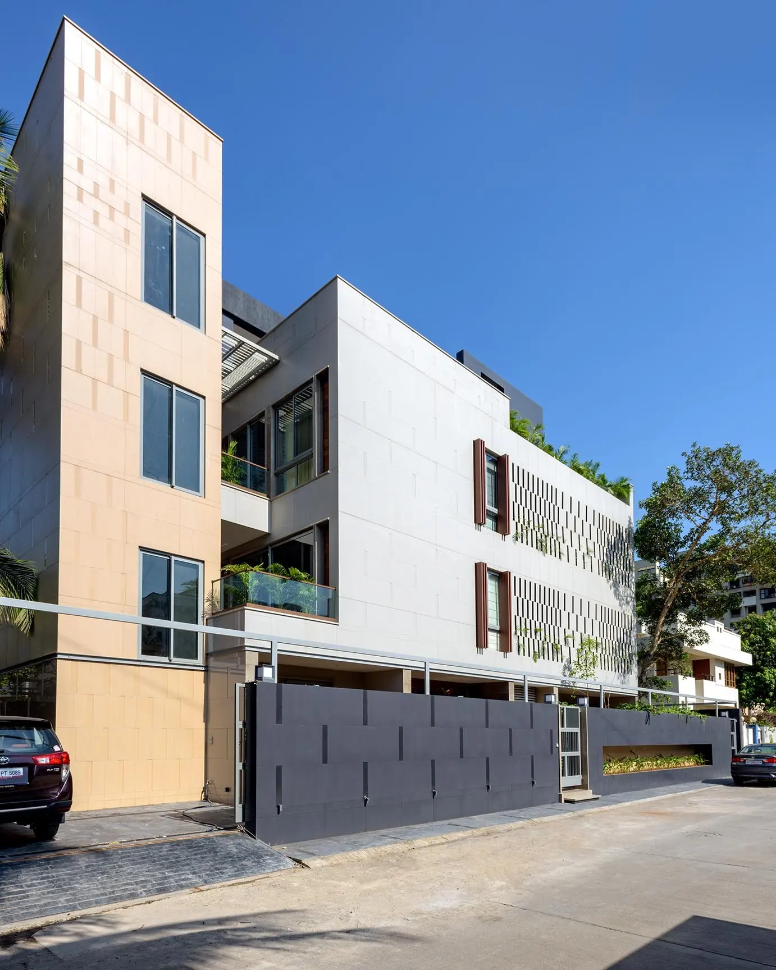
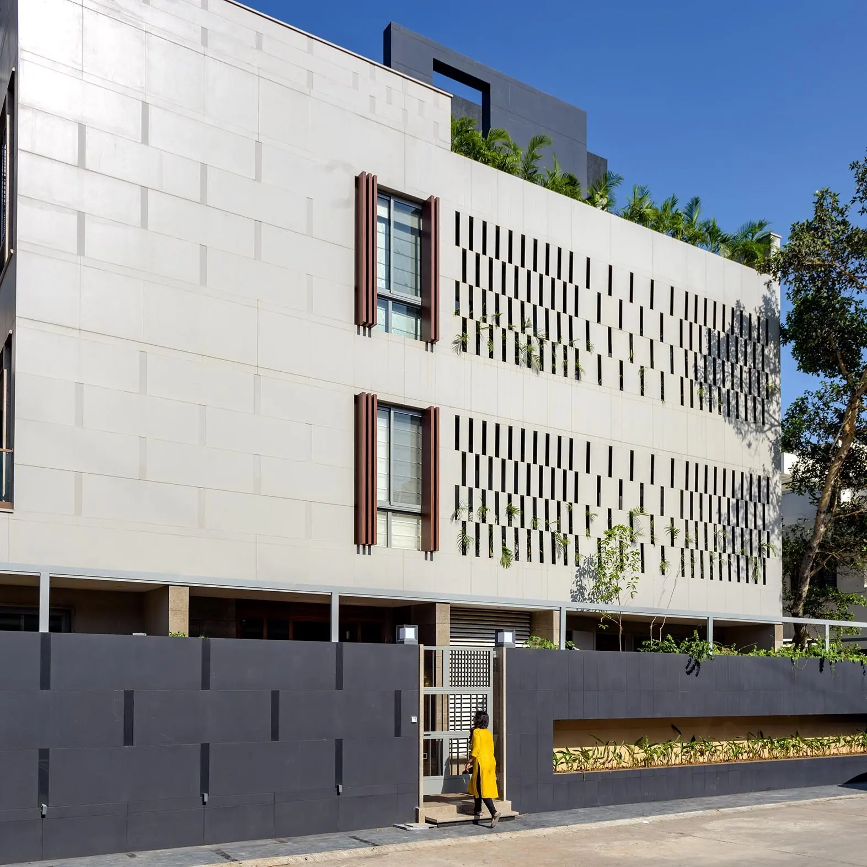
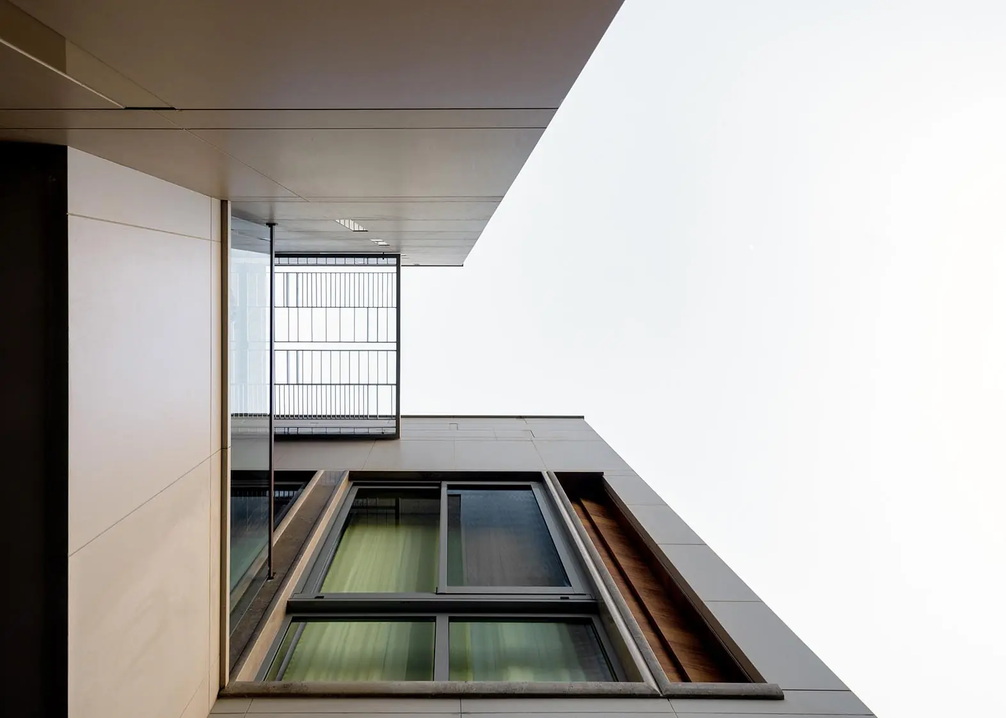
From the street the house reads as stacked white planes. A screen of staggered openings, some of them planted, filters light and views.
02
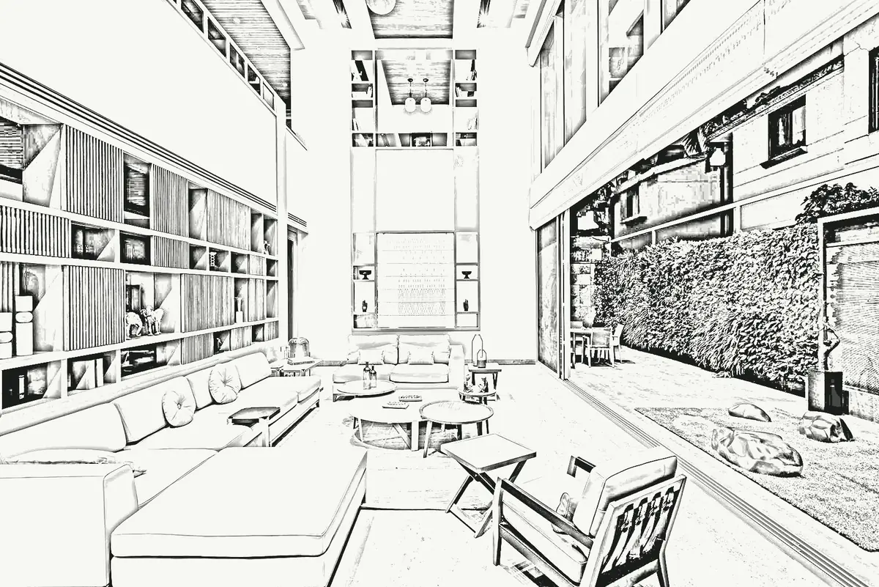
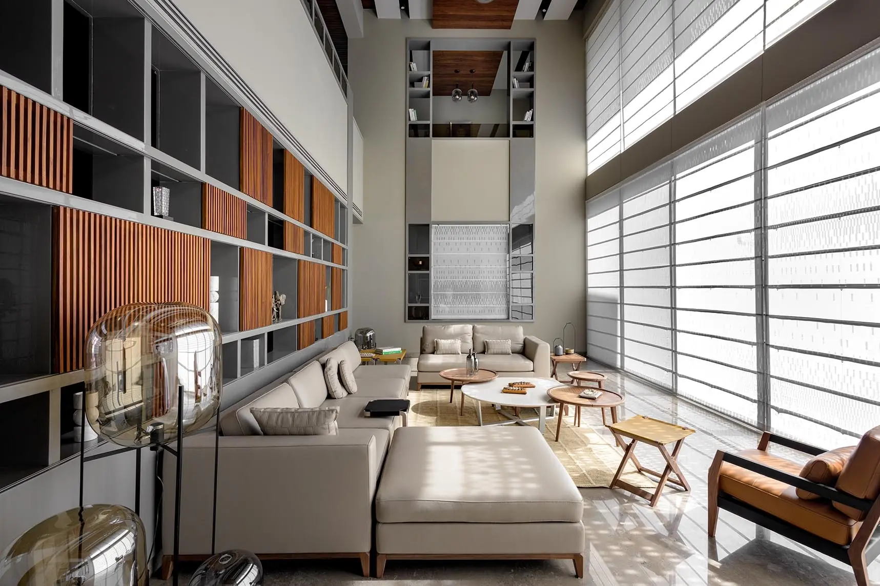
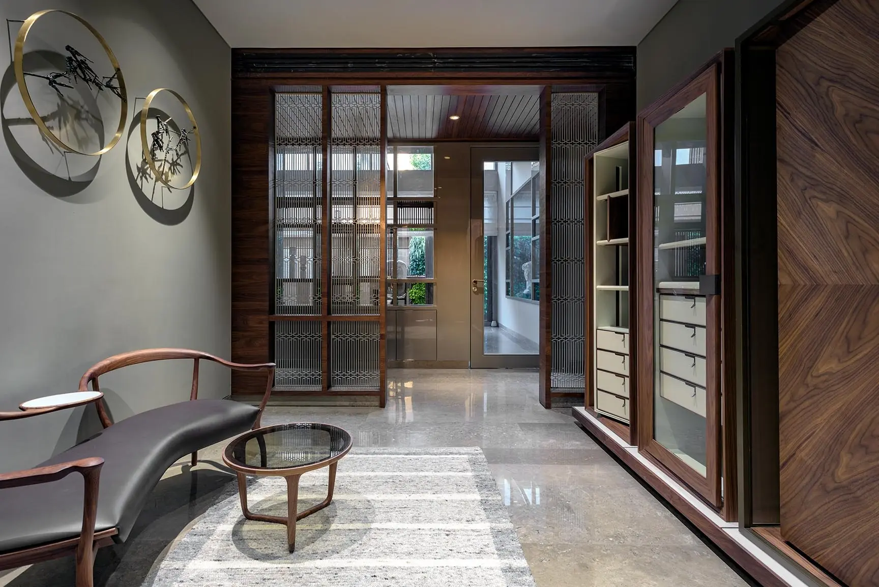
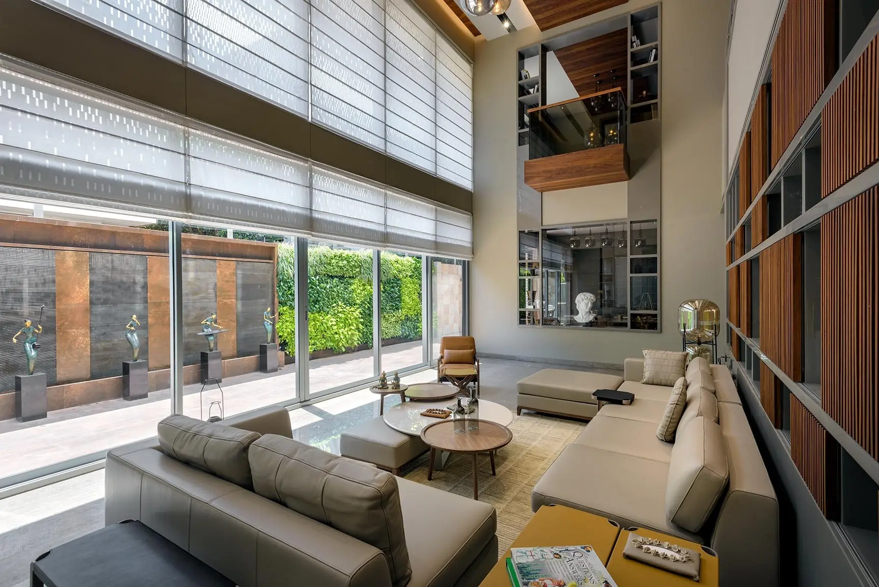
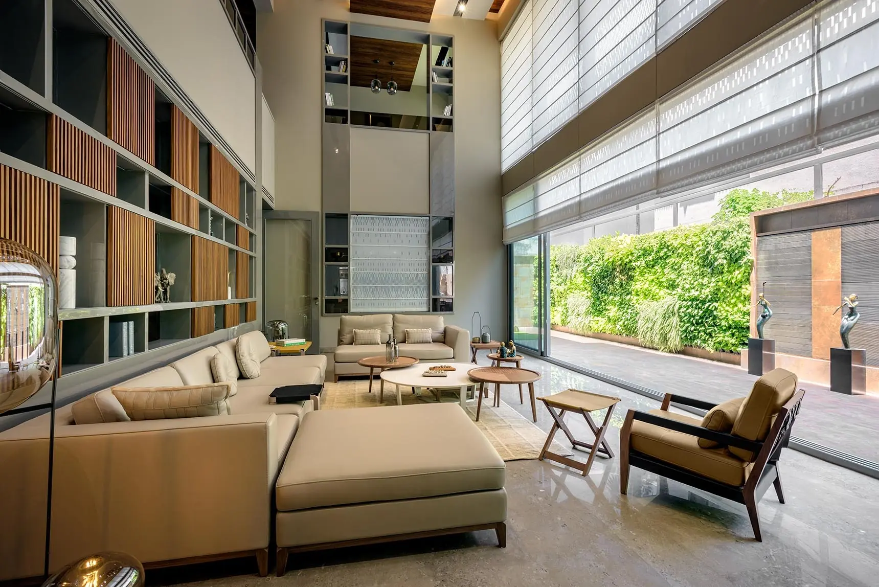
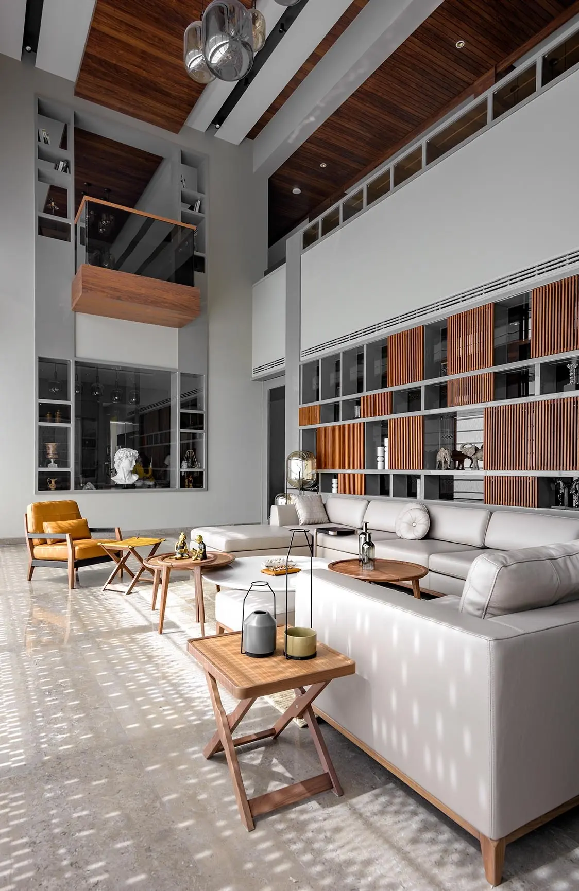
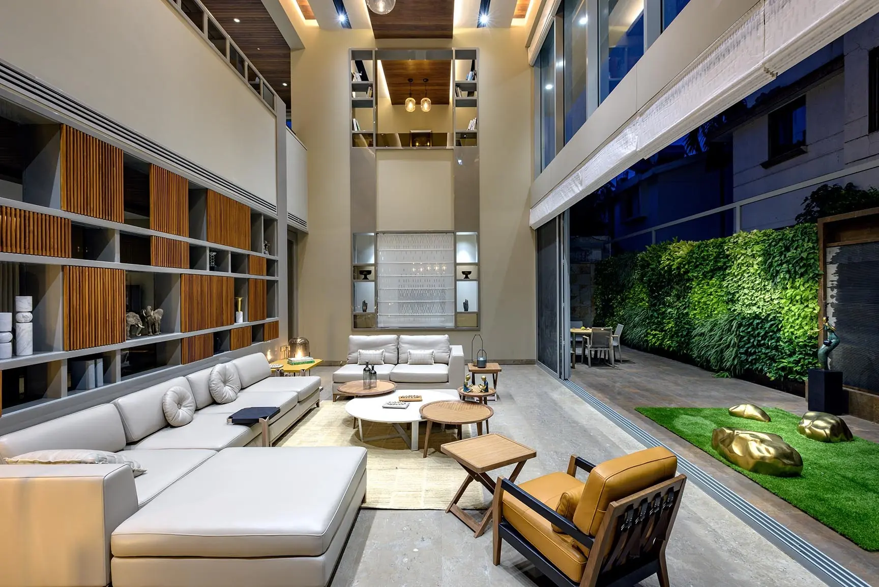
The living room rises two storeys. Timber shelving runs the full height of one wall, and sheer blinds soften the glazing opposite.
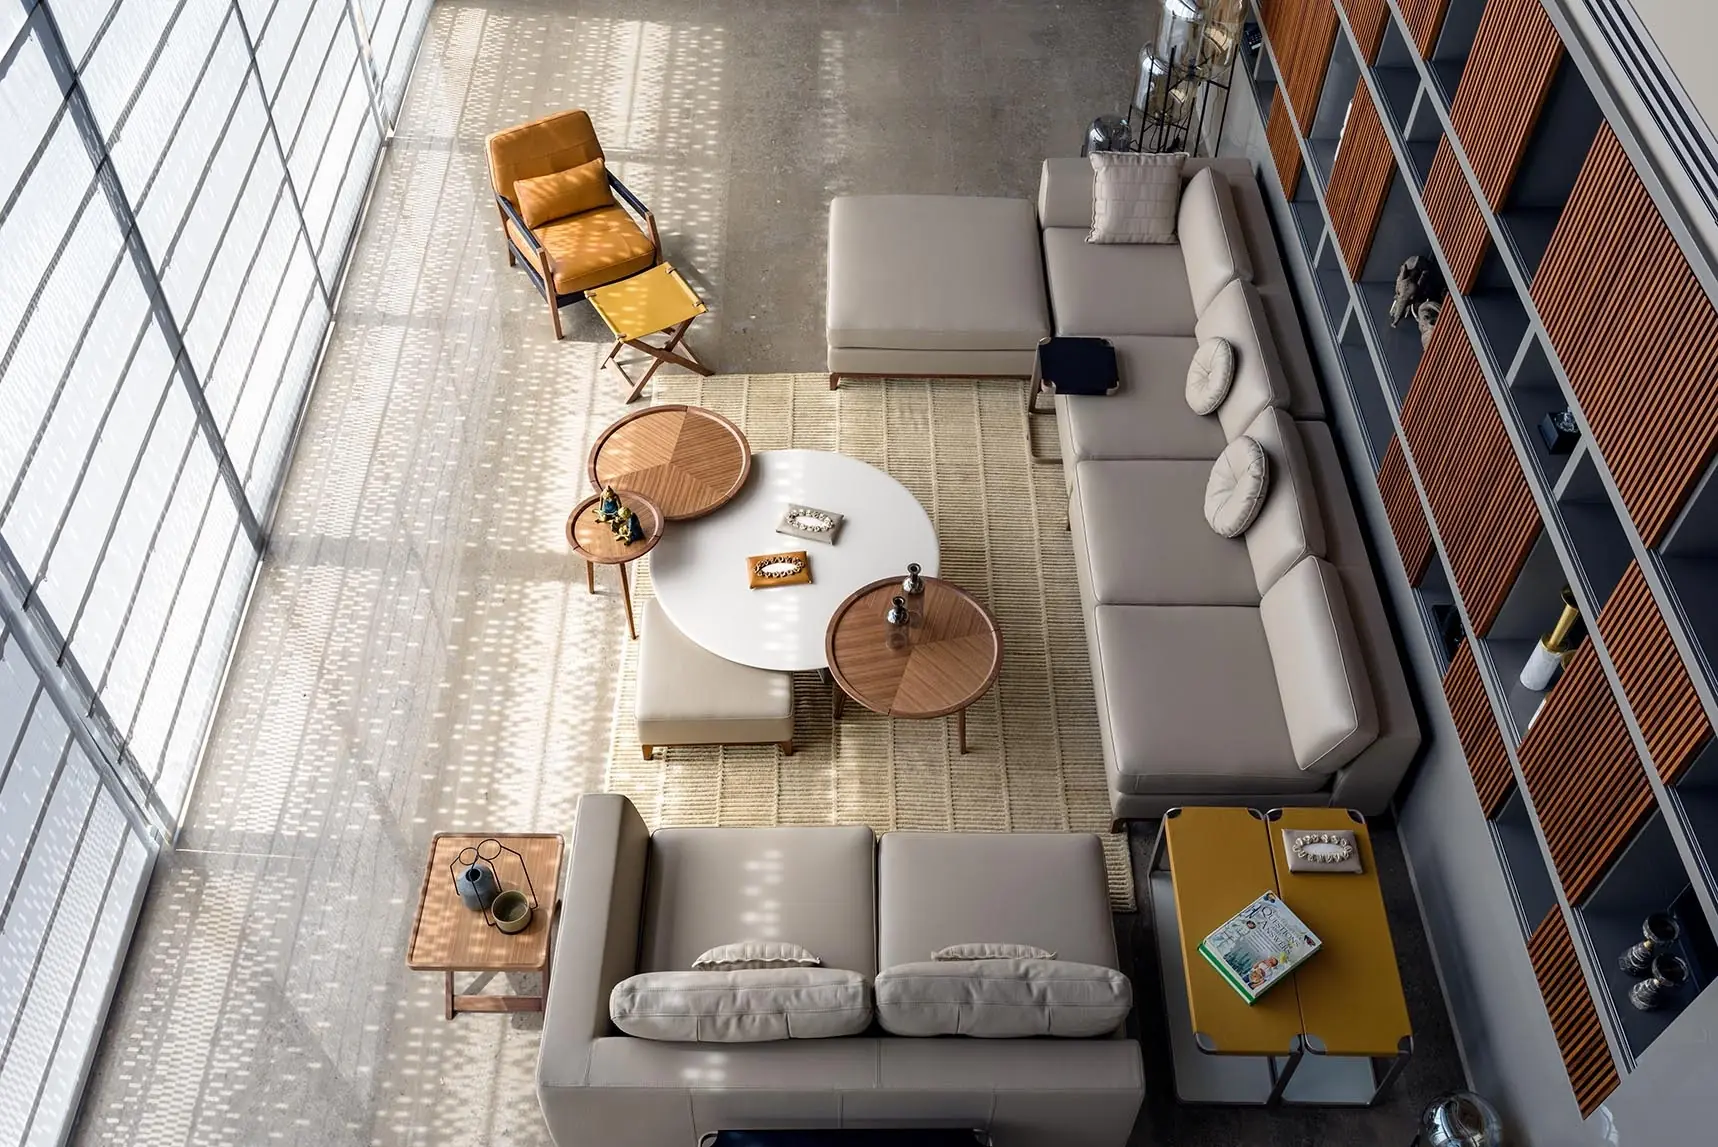
From above, the room reads as one long space: a large sectional sofa, a group of low tables and a reading chair by the blinds.
From the first line
Drag across the living room to move between the drawing and the finished space.
03
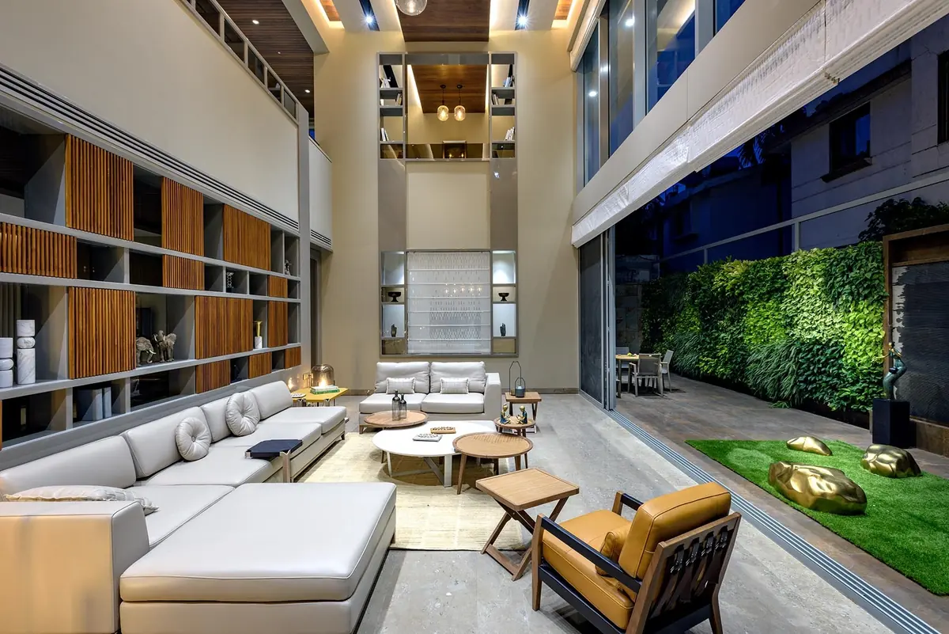
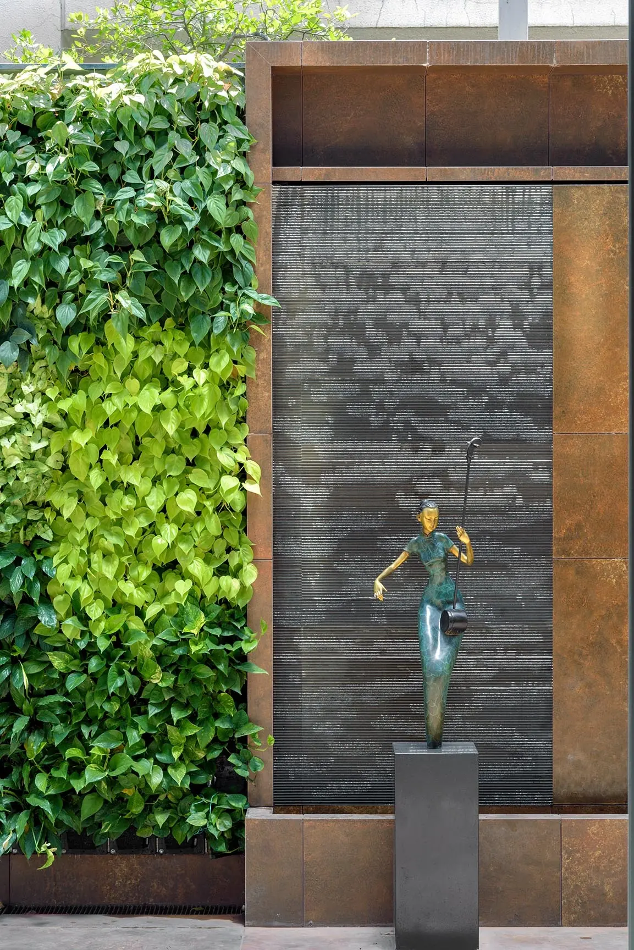
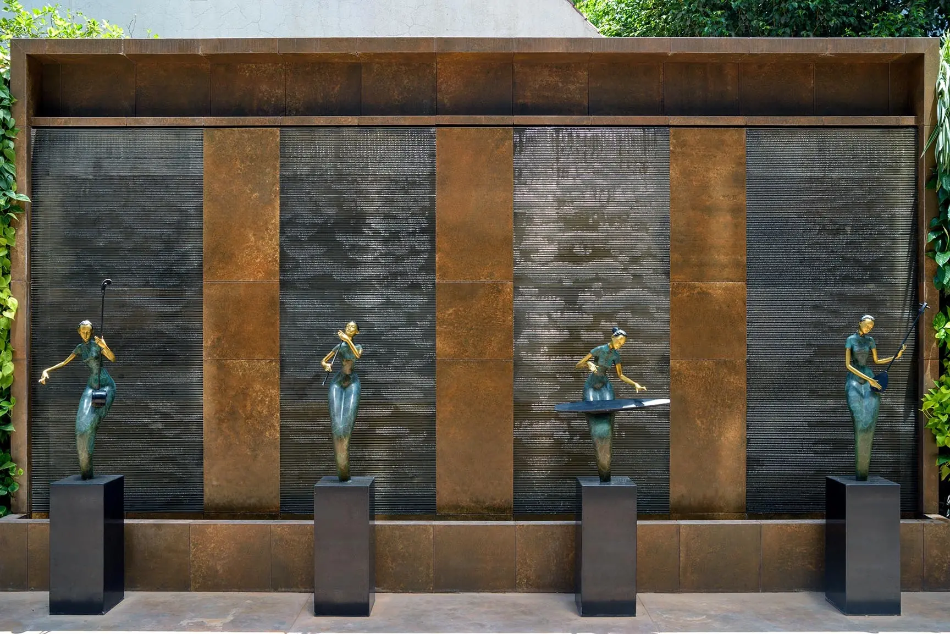
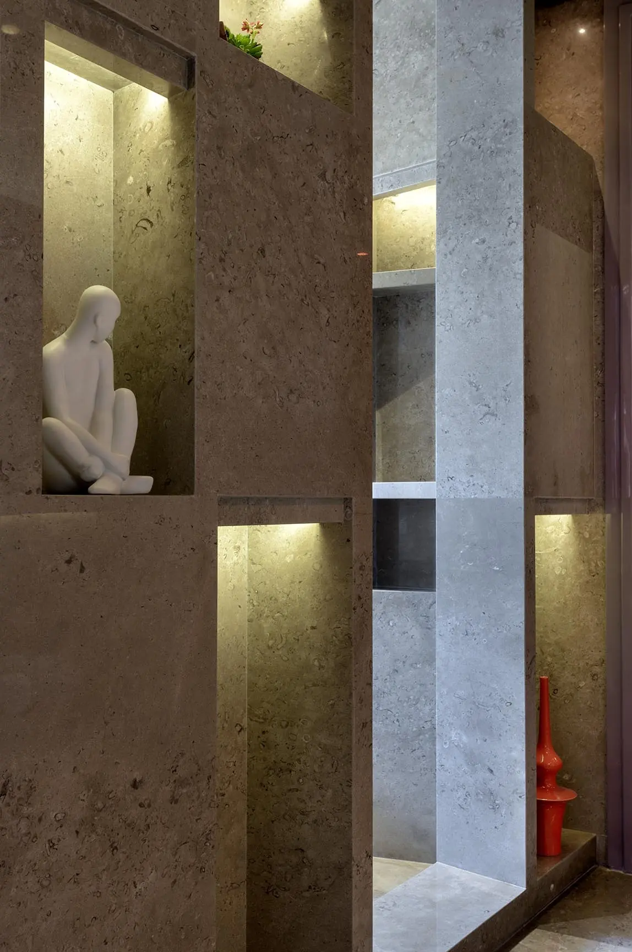
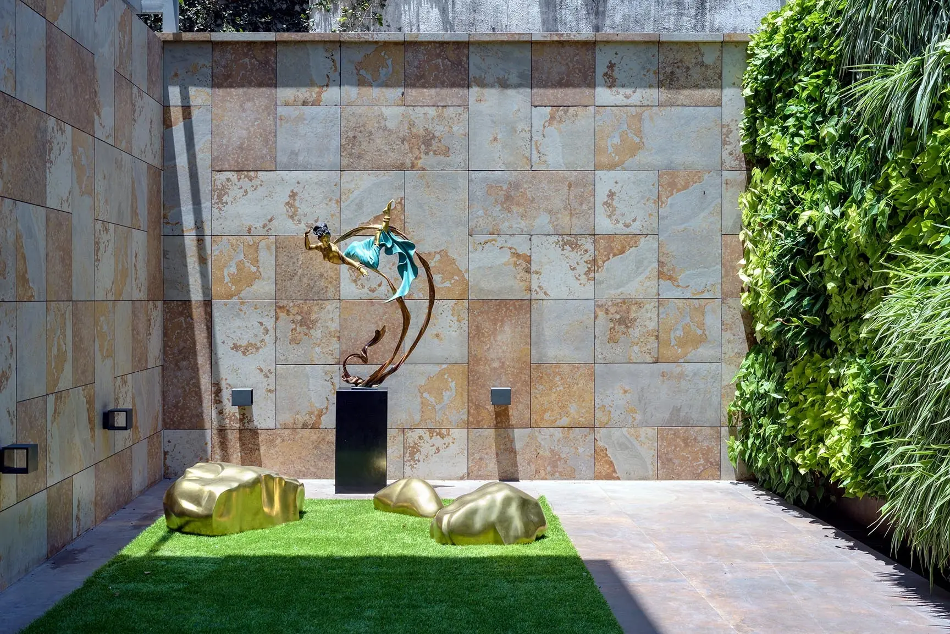
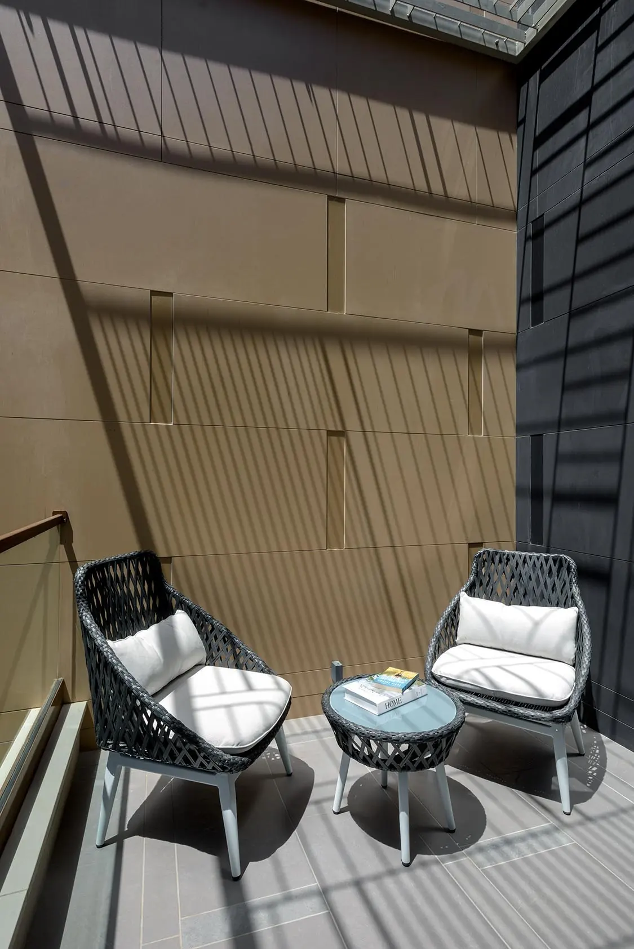
The living room looks onto a courtyard wall of rust-toned panels and a dark, rippled surface set with sculptures, with a vertical garden alongside.
04
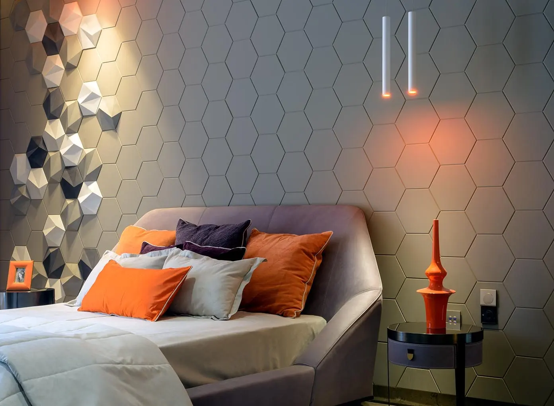
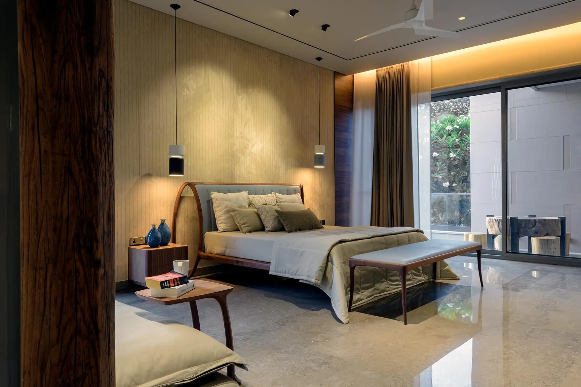
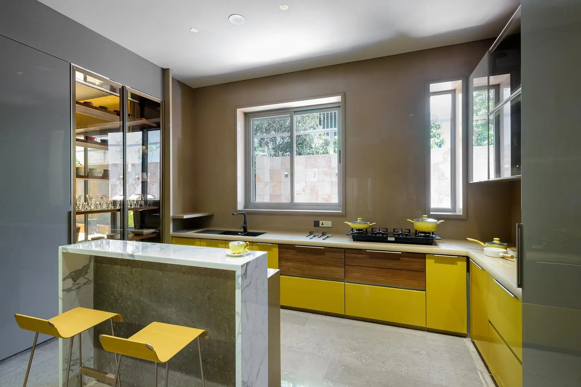
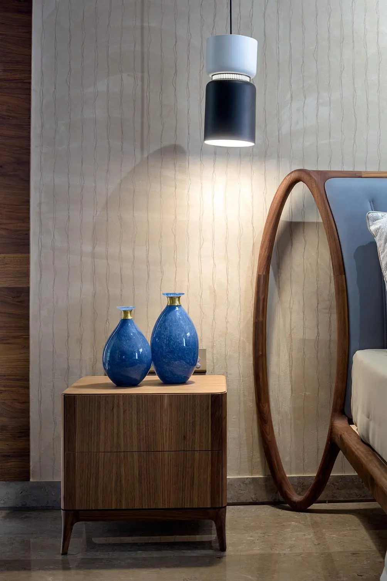
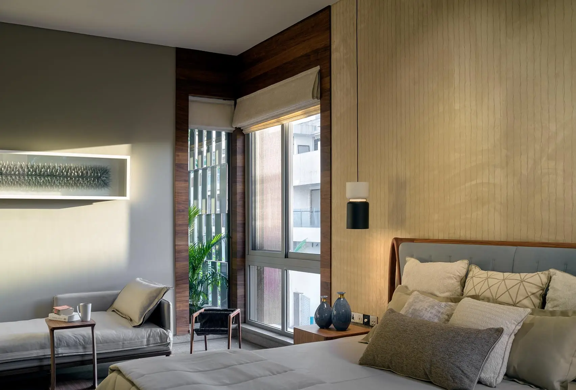
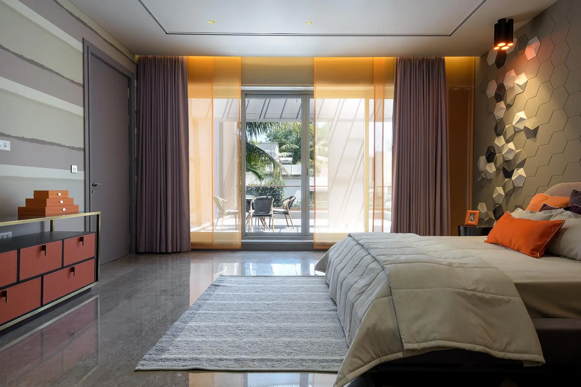
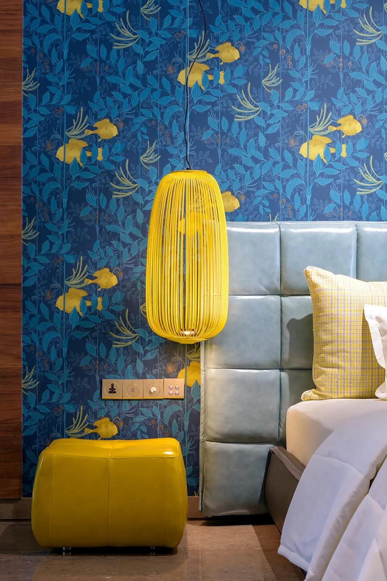
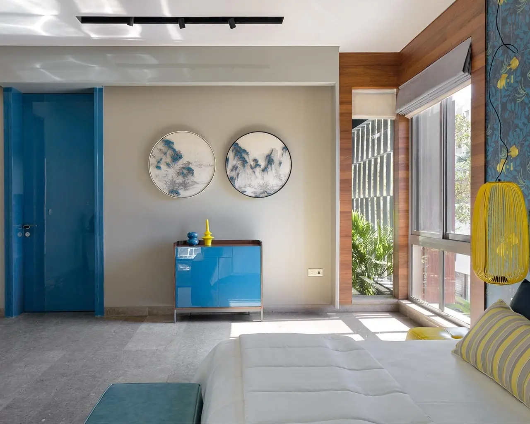
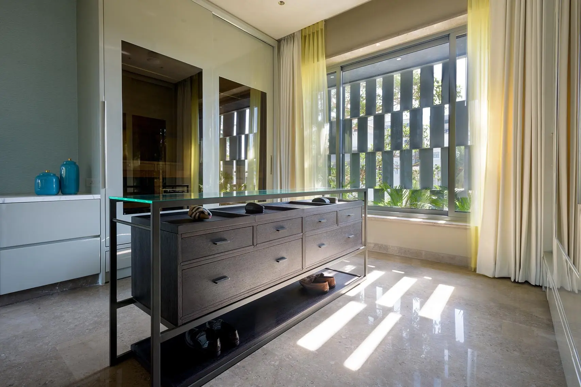
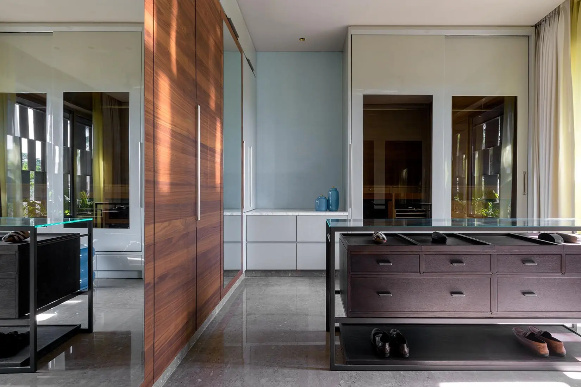
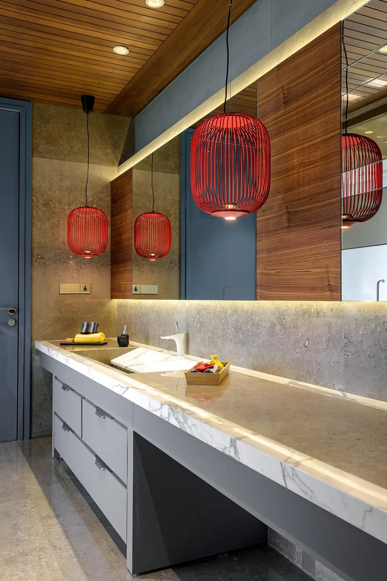
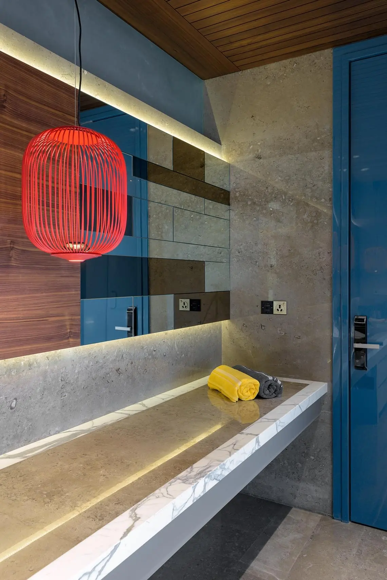
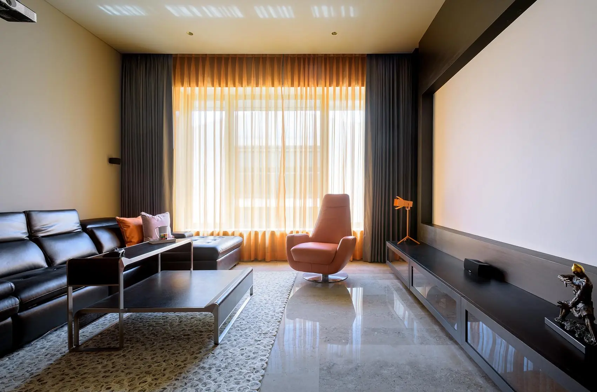
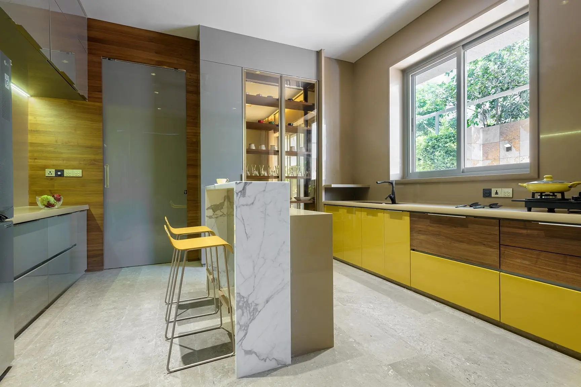
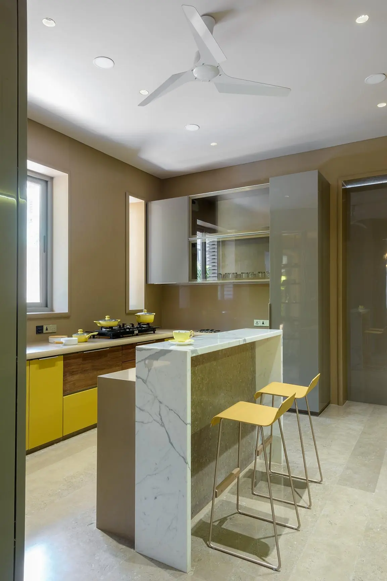
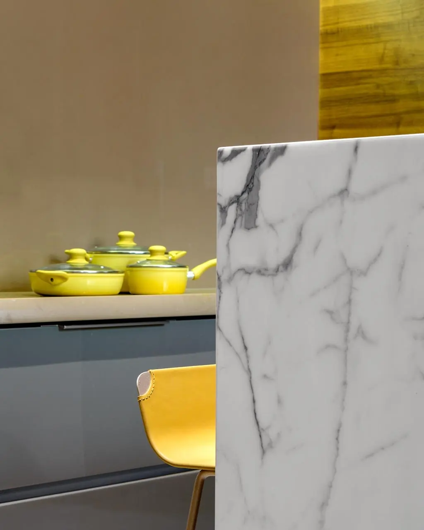
Bedrooms and the kitchen keep to grey, timber and white, with colour brought in through single pieces: orange cushions, a yellow kitchen, a hexagonal feature wall.
05
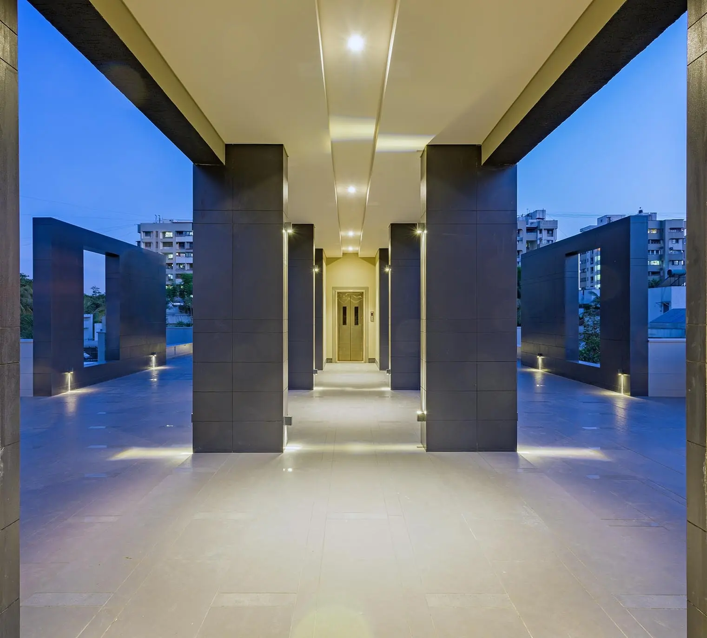
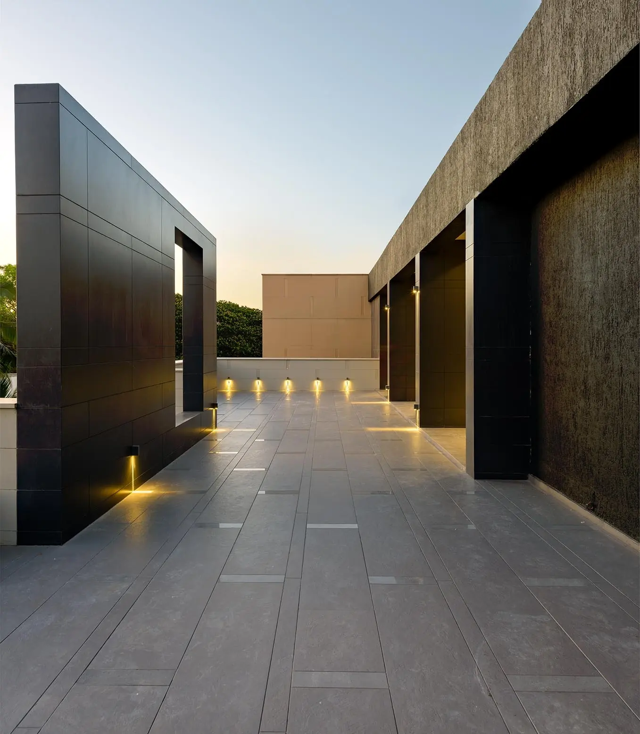
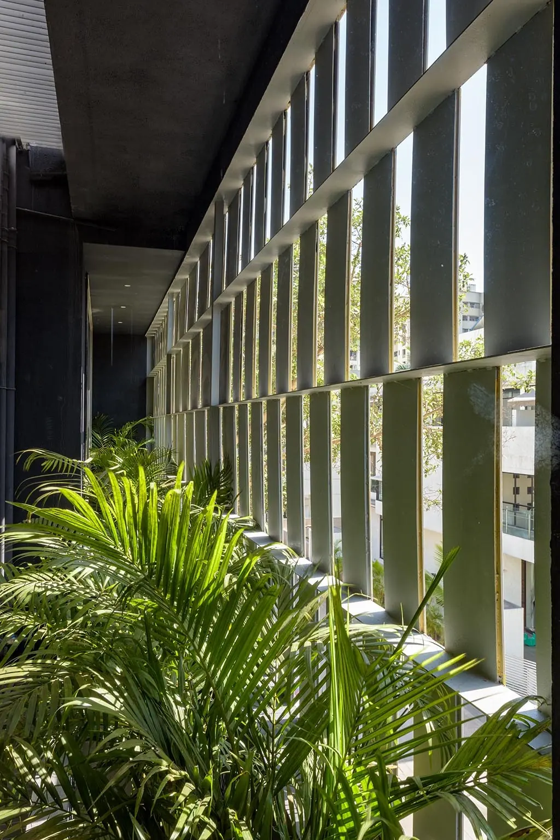
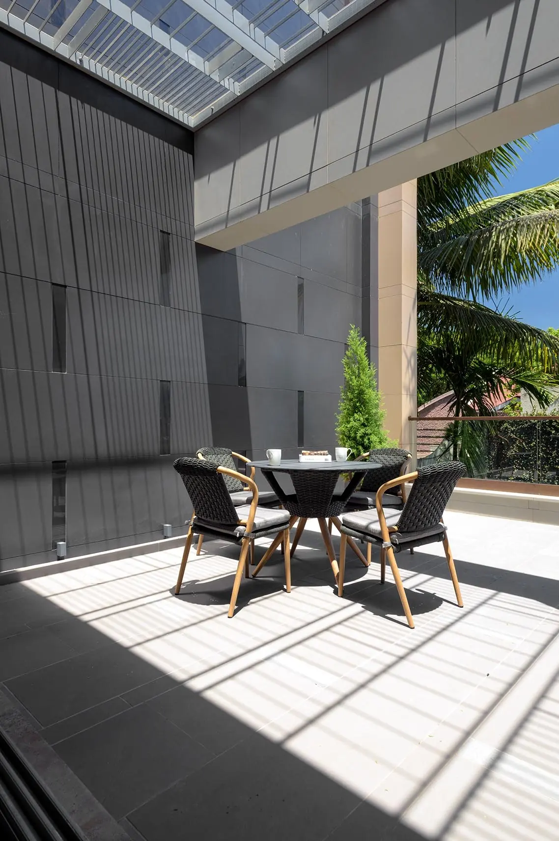
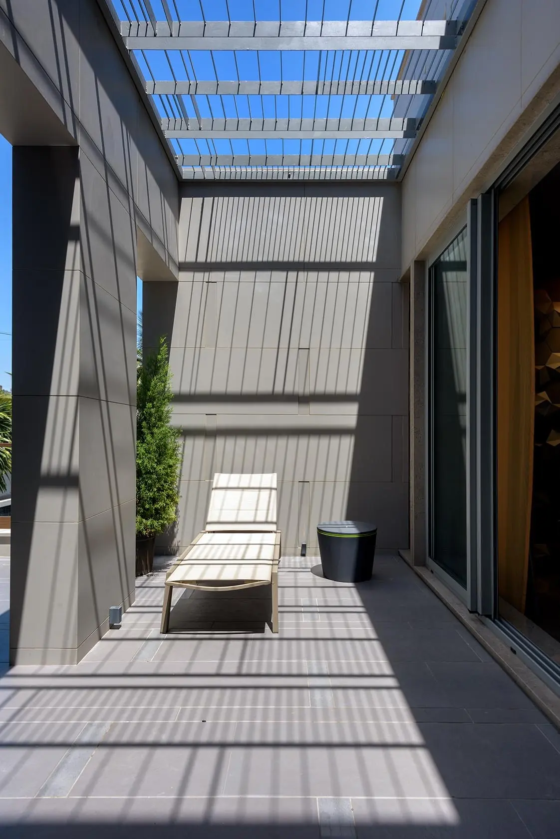
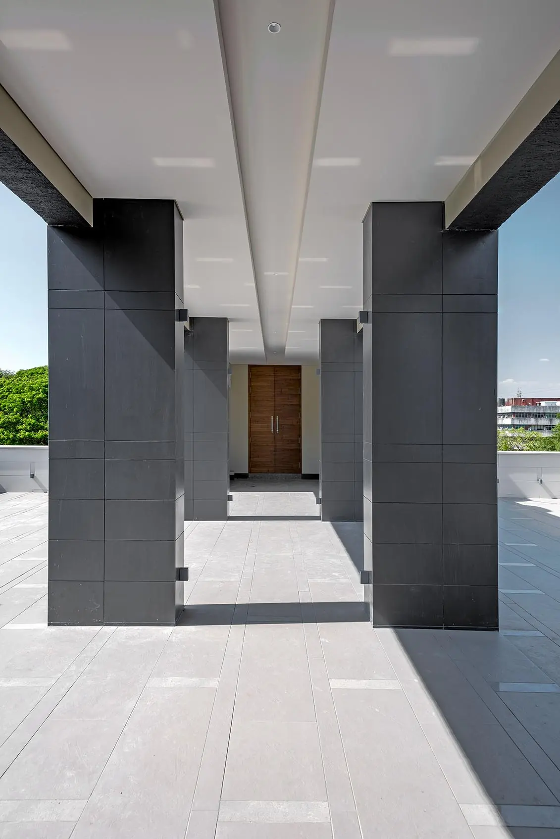
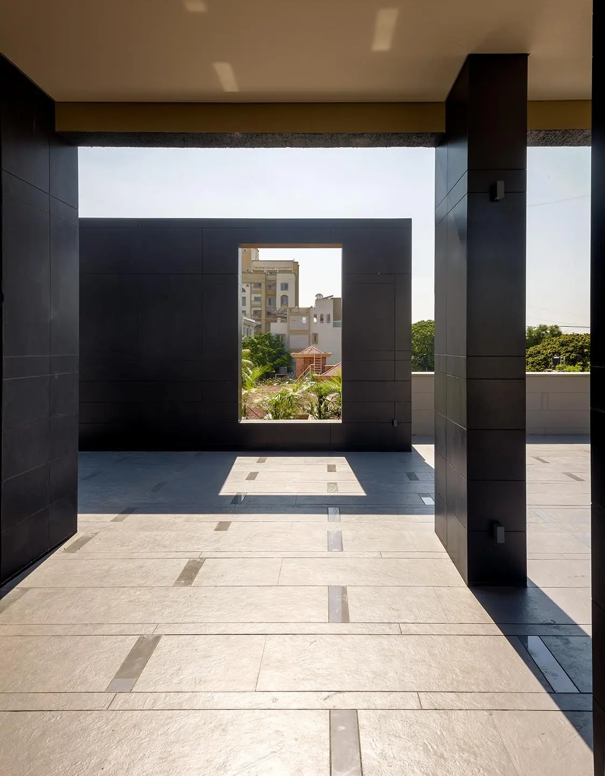
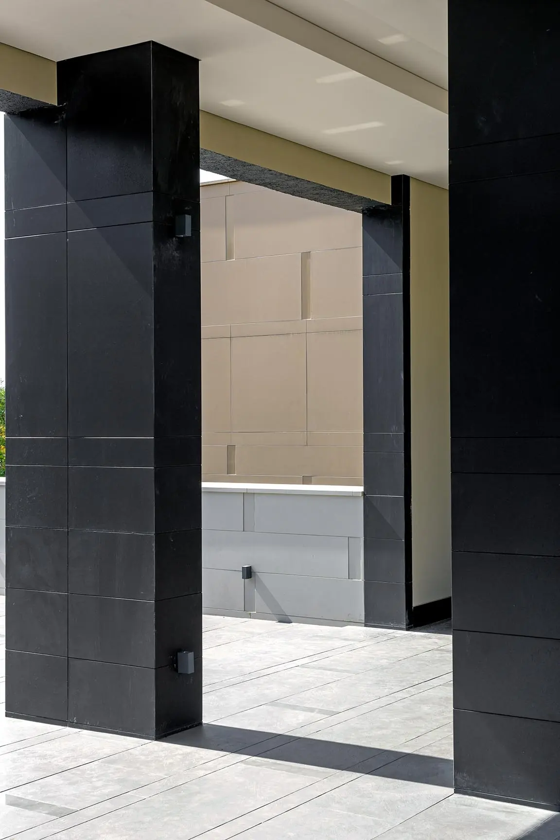
The terrace is lined with tall dark frames that divide it into a sequence of outdoor rooms.
Plans and a section explain the house in a way photographs cannot. These frames are reserved for the studio’s drawings.
Details taken from the photographs. Select one to see where it comes from. Material names to confirm
Timber shelvingSheer blindsFacade screenPlanted wallRust-toned panelRippled dark wallMUSE Design Awards · New York
Platinum2019
Cutting Edge House, Pune
In the press
In the order you would walk through the house. Select any photograph to view it full screen.
Tell the studio about your plot or your home. Every project starts with a conversation at the studio in Swargate, Pune.
Or write to info@sanjaynewaskar.com